Table of Contents
- 1. The Numbers: Colosseum by the Stats
- 2. Building Materials: A Layered Approach
- 3. Roman Concrete: The Secret Ingredient
- 4. Construction Methods & Logistics
- 5. The Hypogeum: Underground Engineering
- 6. The Velarium: Ancient Retractable Roof
- 7. Crowd Management: 50,000 in 10 Minutes
- 8. Drainage & Water Systems
- 9. Legacy: How It Influenced Modern Stadiums
- 10. FAQ
Where to buy Colosseum tickets
Start with the official Colosseum site, then compare Tiqets, Klook, and Trip.com — trusted booking partners — if official tickets are sold out.
OfficialColosseum SiteFace-value timed tickets from the official source.Official TicketsPartnerTiqetsTours and skip-the-line tickets when official slots are gone.Check PricesPartnerKlookAnother strong backup for sold-out dates and tours.Check PricesPartnerTrip.comUseful for comparing availability and bundles.Check PricesThe Numbers: Colosseum by the Stats
Height
48.5 m (159 ft)
Length
189 m (620 ft)
Width
156 m (512 ft)
Arena floor
83 × 48 m
Capacity
50,000–80,000
Entrances
80 arched
Travertine
100,000 m³
Iron clamps
300 tonnes
Construction
8 years
Workforce
Tens of thousands (est.)
Underground lifts
28 platforms
Velarium masts
240 wooden
Building Materials: A Layered Approach
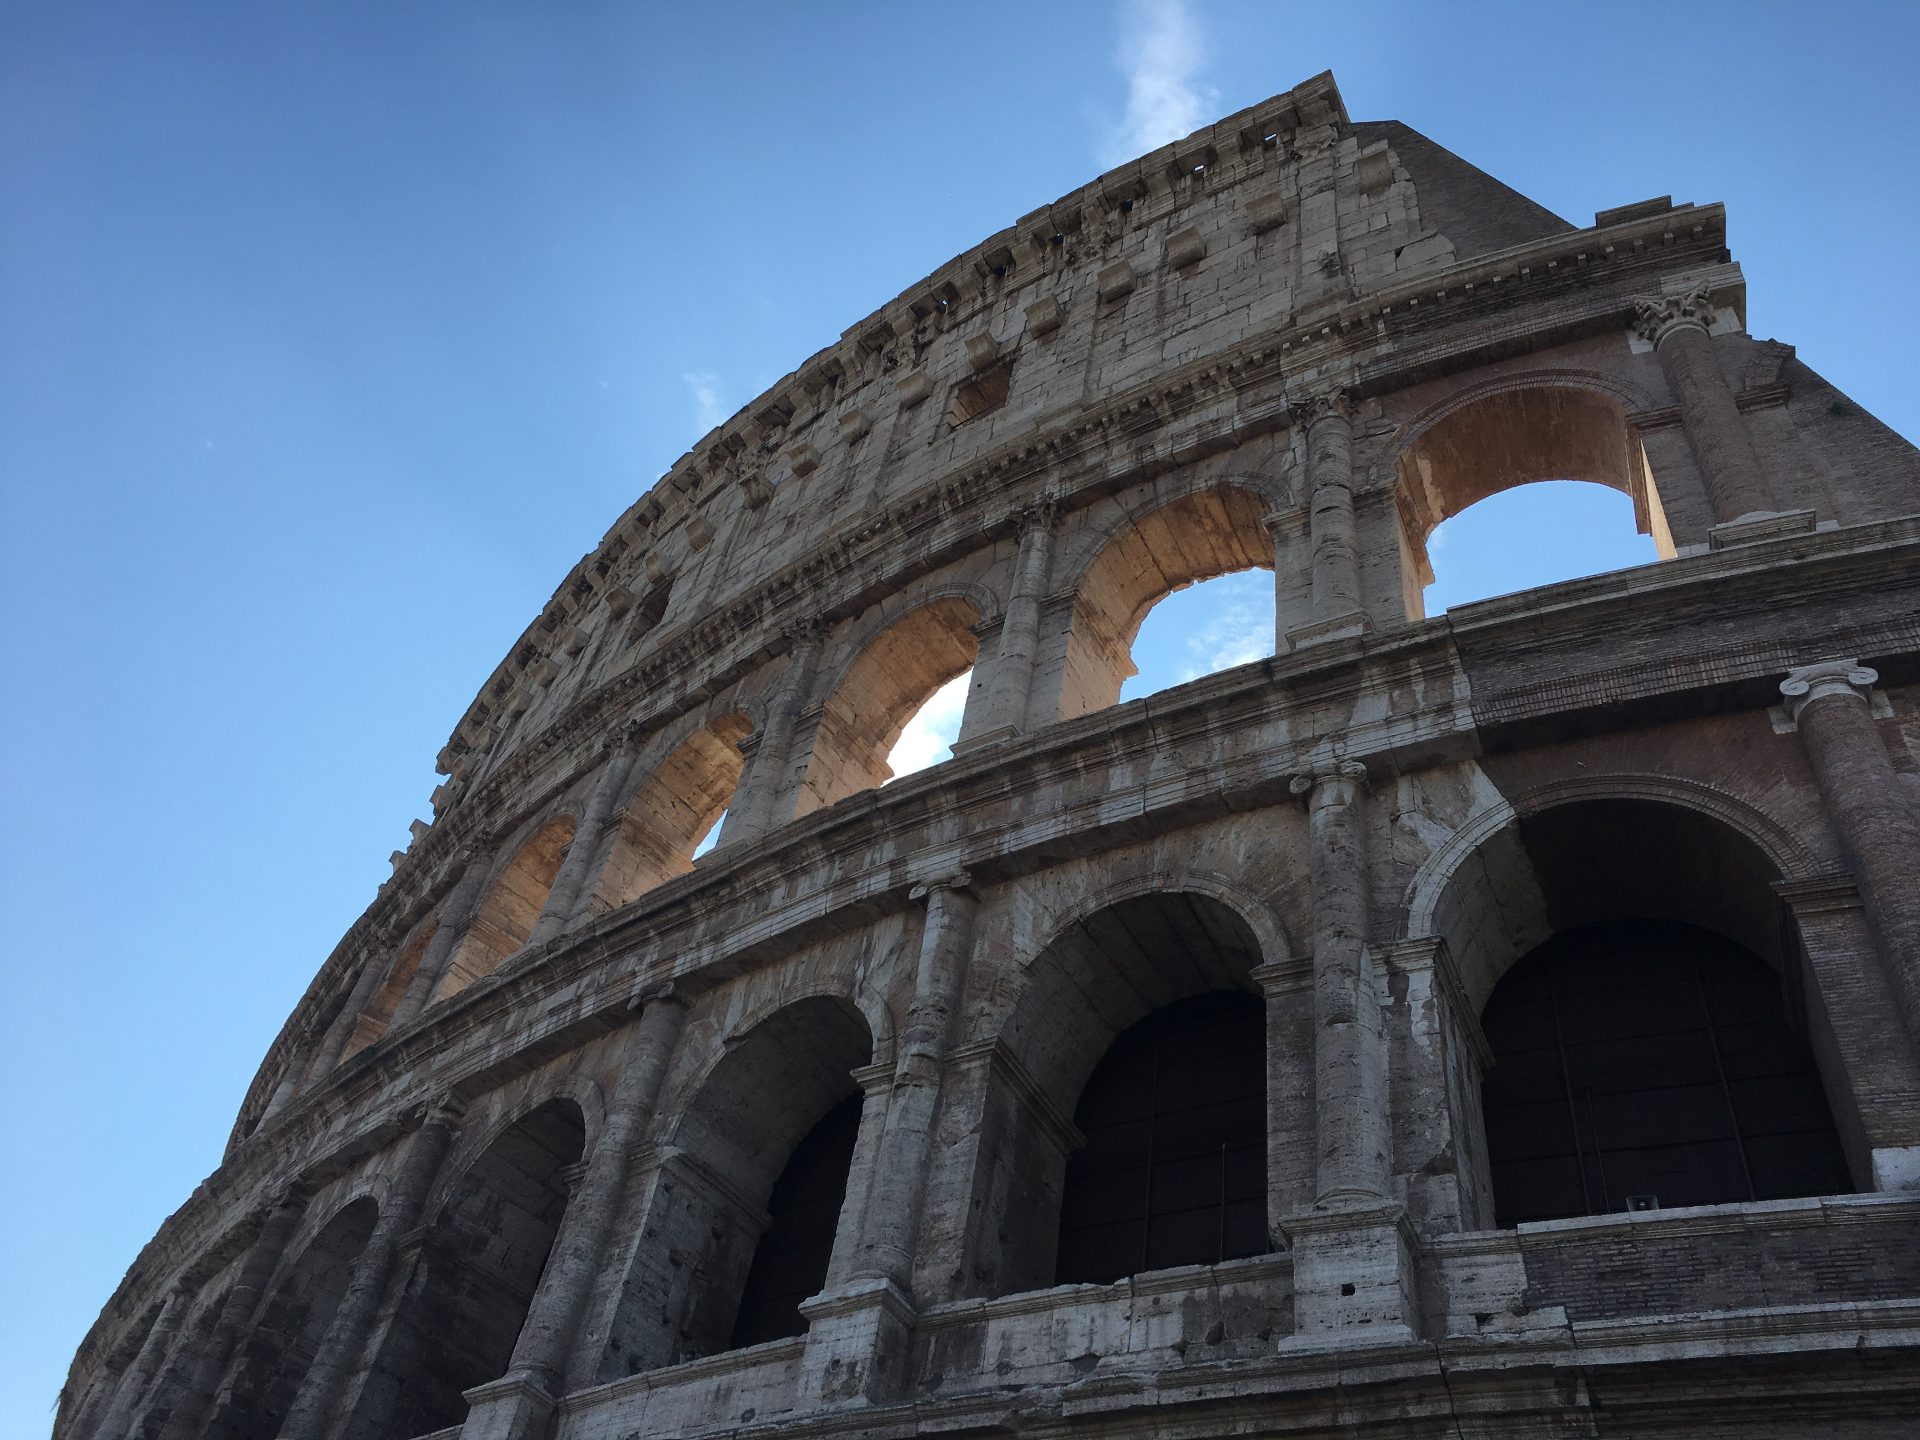
The Romans didn't use one material — they strategically used different materials at different heights to optimize weight and strength:
FoundationRoman concrete (opus caementicium)
Massive 12-meter-deep foundations to support the enormous weight, built on the former lake bed.
Ground & 1st floorTravertine limestone
Heaviest, strongest material for load-bearing. 100,000 cubic meters quarried from Tibur (modern Tivoli), 20 miles east.
2nd floorTravertine + Tuff
Lighter volcanic tuff mixed with travertine to reduce upper weight while maintaining structural integrity.
3rd floorBrick + concrete
Even lighter materials for the upper levels, with brick facing over concrete cores.
4th floor (added later)Wood + concrete
Domitian's added top tier used the lightest materials. Wooden seating for standing-room crowds.
Roman Concrete: The Secret Ingredient
Roman concrete (opus caementicium) is one of history's most remarkable building materials. Research led by MIT suggests it can behave partially self-healing over time — the opposite of most modern concrete, which degrades.
The Recipe (as best evidence suggests)
Volcanic ash (pozzolana):The key reactive ingredient, mostly quarried from the Pozzuoli / Bay of Naples region. Combined with lime, it forms durable calcium-alumino-silicate compounds.Quicklime (calcium oxide):Historians and materials scientists now think Roman builders often used a 'hot mixing' method that leaves small lime clasts inside the concrete. Those clasts appear to enable a self-healing reaction around micro-cracks.Tuff & pumice aggregate:Volcanic rock fragments added for bulk and lightness. The Romans varied aggregate density by level — heavier at the base, lighter at the top.Water:The Colosseum is a land-based structure — its concrete used ordinary water. (Seawater is associated with Roman marine harbour concrete, a different context, and should not be conflated with the Colosseum's mix.)Modern Portland cement typically degrades over decades. Roman concrete from two thousand years ago is still holding up much of the Colosseum's core — and researchers are studying its hot-mixing chemistry to help design longer-lasting modern alternatives.
Construction Methods & Logistics
Modular quadrant construction
The elliptical structure was divided into 4 identical quadrants, each built simultaneously by separate work crews. This parallel construction technique dramatically reduced build time.
Travertine supply chain
A dedicated road was built from the Tivoli quarries to Rome (20 miles). An estimated 200+ ox-drawn carts made daily trips during peak construction. The quarry at Tivoli is still active today.
Human-powered cranes
Treadmill cranes (similar to hamster wheels) lifted heavy travertine blocks. Crews of 4-8 men inside a large wheel could lift blocks weighing several tonnes to the upper levels.
Iron clamp system
Instead of mortar between the large travertine blocks, the Romans used 300 tonnes of iron clamps (crampons) poured with molten lead into carved channels. This allowed slight movement during earthquakes without collapse.
Prefabrication
Decorative elements (columns, capitals, cornices) were carved at the quarry and transported as finished pieces. This is an early form of prefabricated construction.
The Hypogeum: Underground Engineering
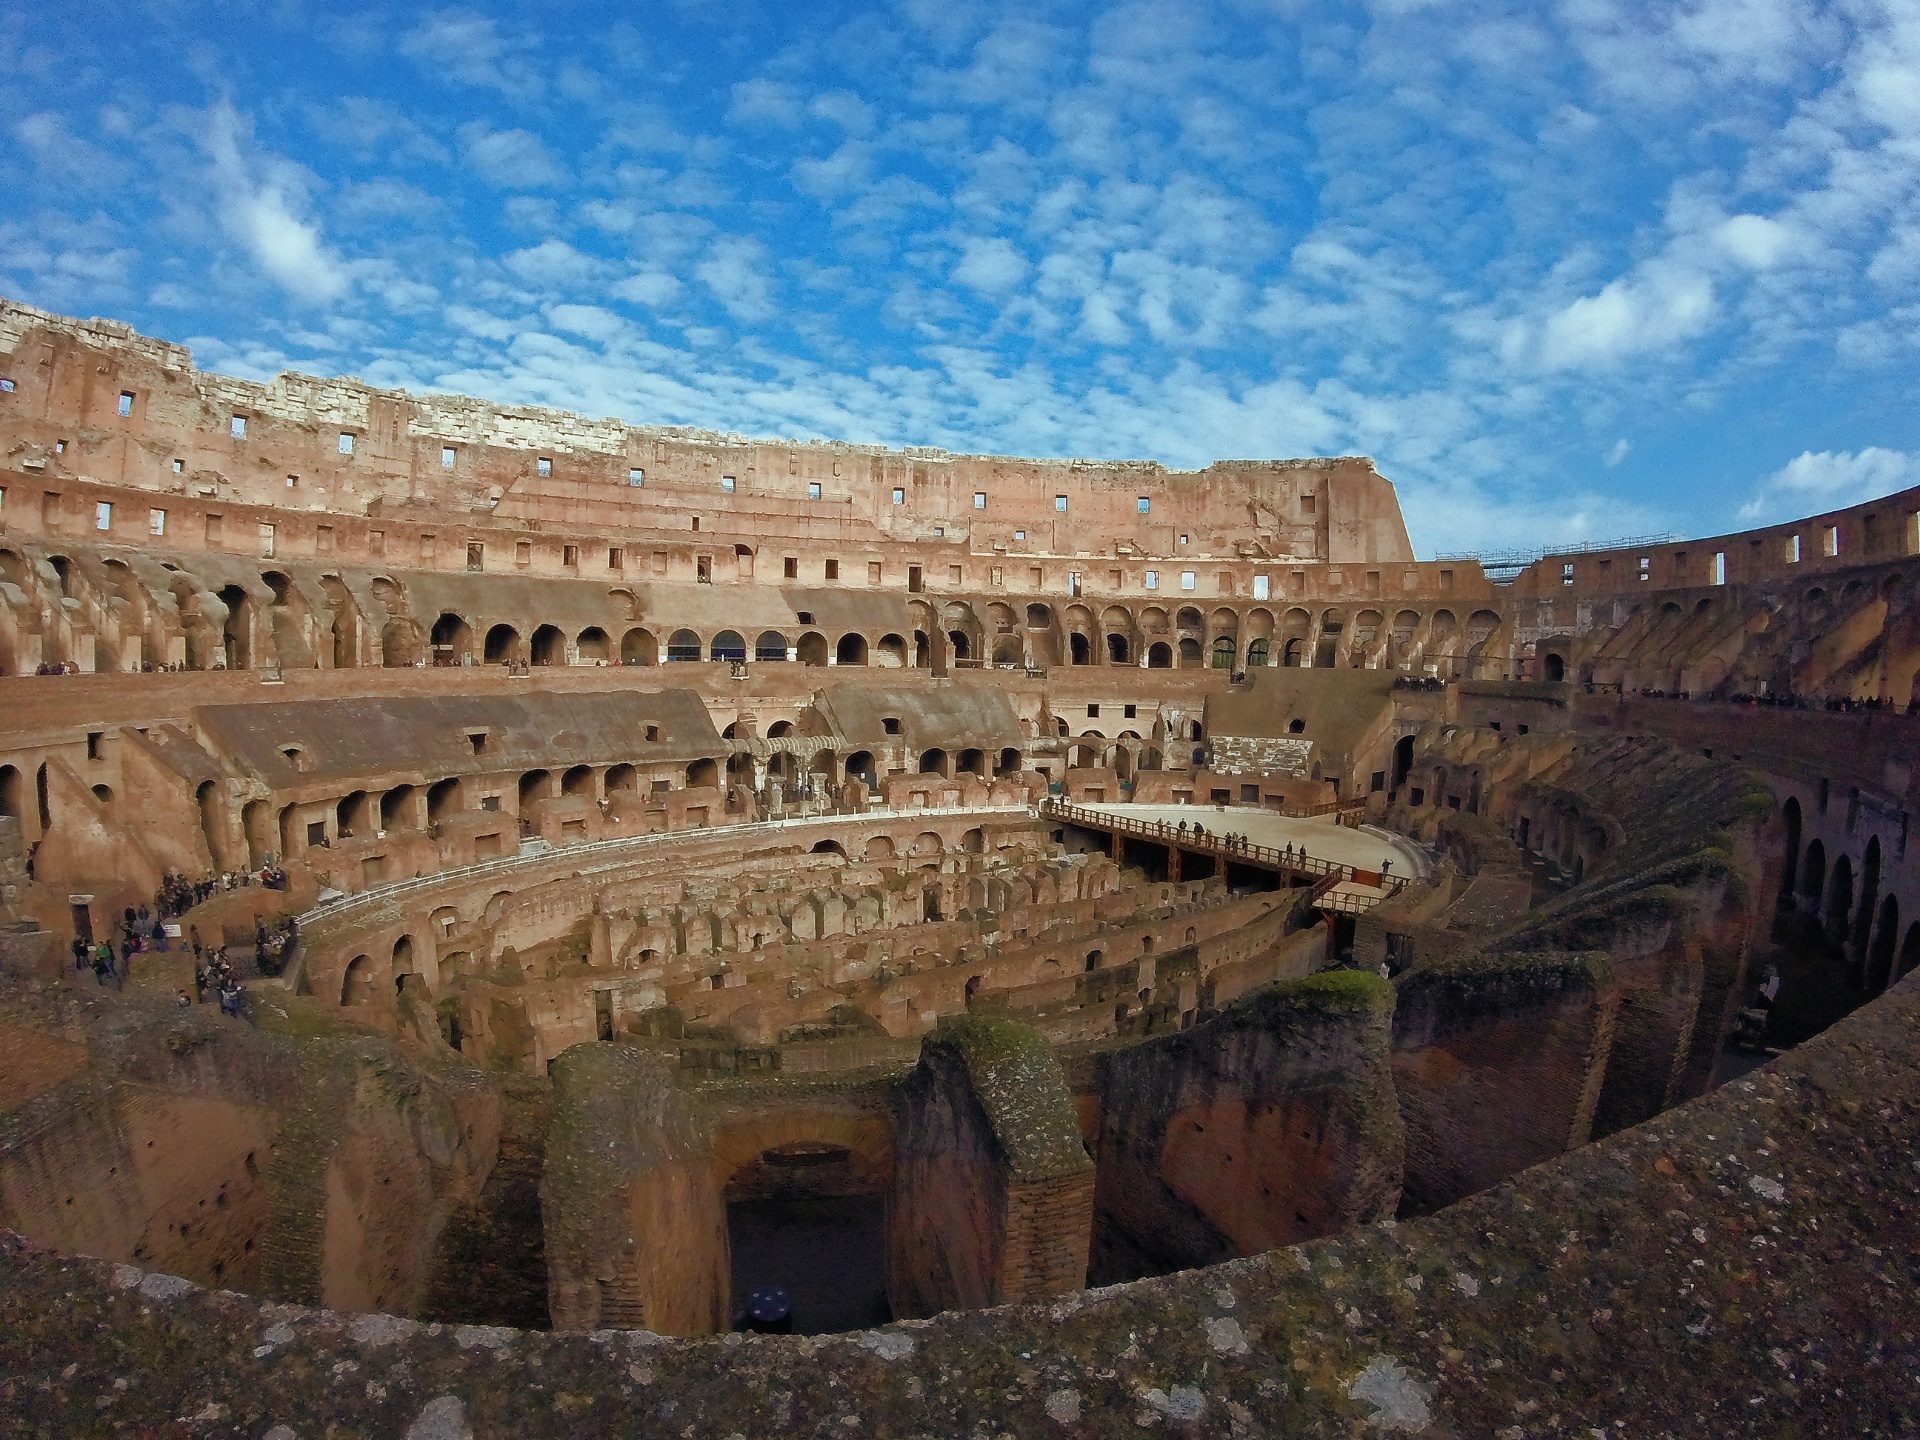
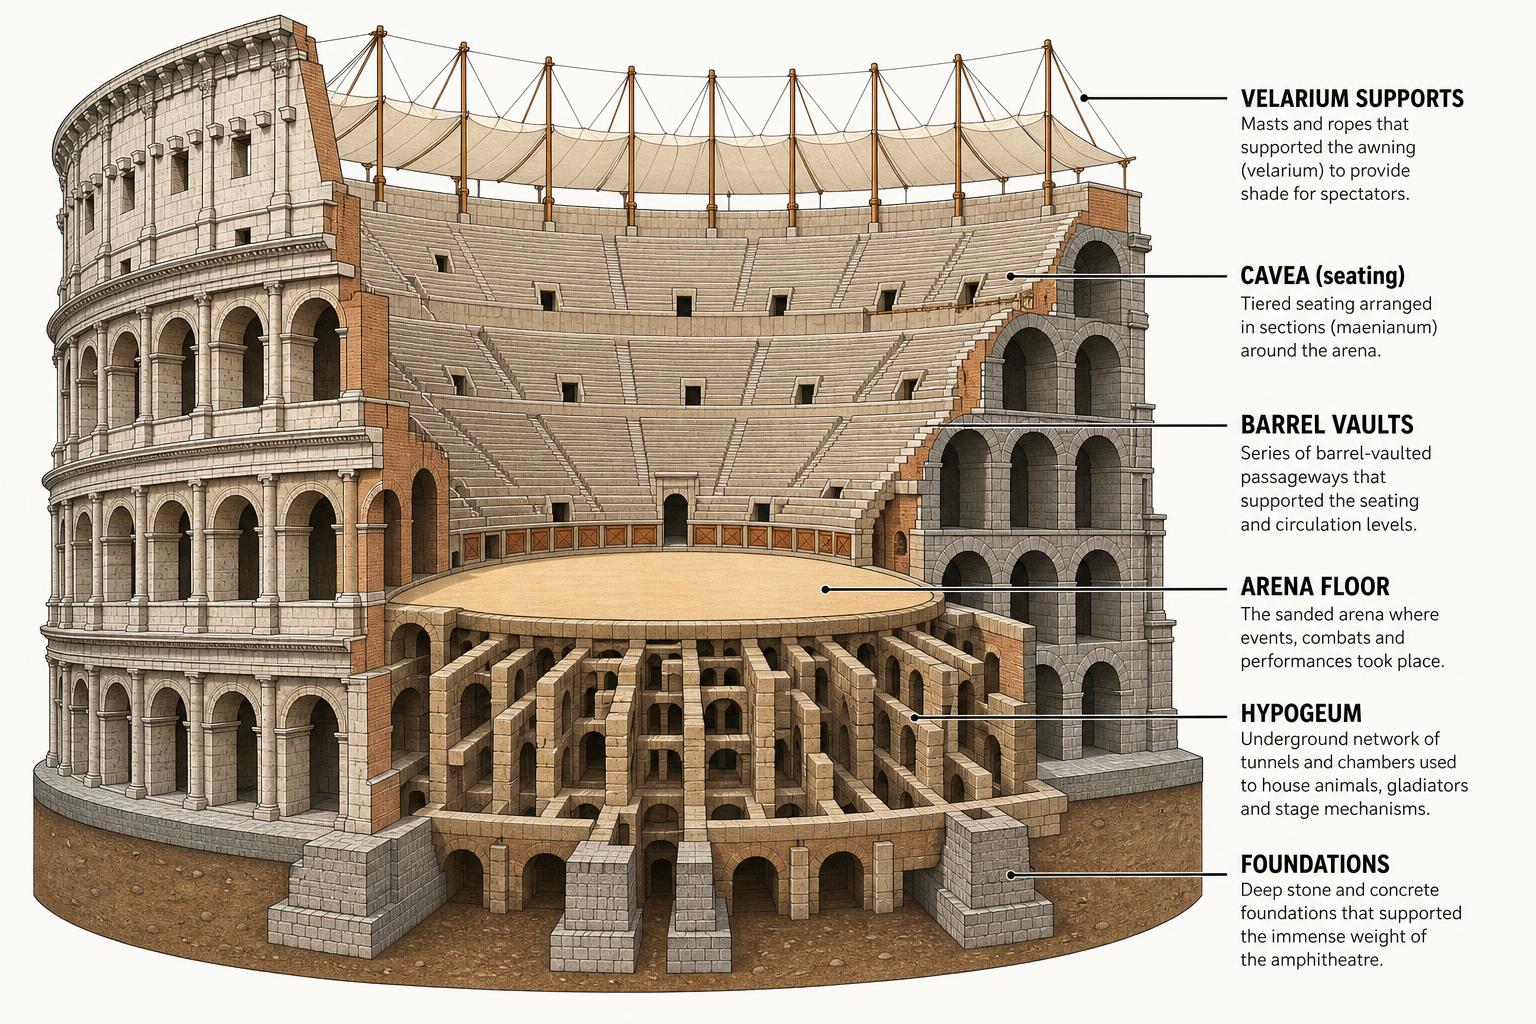
Added by Emperor Domitian (AD 81–96), the hypogeum was a two-level underground network beneath the arena floor — essentially the "backstage" of the Colosseum:
28 elevator lifts
Capstan-operated platforms raised animals and scenery through trap doors. A lion could appear in the arena in seconds.
36 trap doors
Hidden openings in the arena floor for surprise animal appearances and special effects.
Animal cages
Holding pens for hundreds of exotic animals, connected to tunnels leading to the lifts.
Gladiator tunnels
Underground passages connecting to nearby training schools (Ludus Magnus) and barracks.
Scenery storage
Elaborate painted backdrops, artificial trees, and props could be raised through the floor to transform the arena.
Service corridors
Passageways for stage crew, medics, and body removal — all invisible to spectators above.
The Velarium: Ancient Retractable Roof
The velarium was the world's first retractable stadium roof — a massive canvas awning that shaded spectators from Rome's brutal summer sun:
240 wooden masts mounted on corbels (stone brackets) around the top wallCanvas sails stretched between masts using a complex rope and pulley systemOperated by ~1,000 sailors from the Roman navy (Classis Misenensis), stationed at nearby barracksSailors were chosen because they understood rigging, knots, and sail managementThe awning didn't fully cover the arena — it left an opening (oculus) in the center for light and ventilationModern estimates suggest covering ~2/3 of the seating areaThe stone corbels that held the mast supports are still visible on the Colosseum's exterior top wall — look for the evenly spaced rectangular holes near the roof line.
Crowd Management: 50,000 in 10 Minutes
The Colosseum's crowd management system was so effective that modern stadiums still use essentially the same design:
80 numbered entrances (vomitoria)
Each archway on the ground floor was numbered with Roman numerals (still visible today). Spectators entered through their assigned entrance and followed internal corridors to their specific section.
Tessera ticket system
Pottery shards (tesserae) served as tickets, marked with the entrance number, seating tier, and row. This is the earliest known assigned-seating system.
Social stratification
Seating was strictly hierarchical: Emperor's box at arena level → Senators → Knights → Wealthy citizens → Common citizens → Women & slaves at the top. Each group had dedicated entrances.
Rapid evacuation
Estimates suggest the radial corridor system allowed the entire 50,000+ audience to exit in roughly 10–15 minutes — a design principle modern stadium architects still study.
Drainage & Water Systems
Remember — the Colosseum was built on a former lake bed. The drainage engineering had to be exceptional:
Archaeologists have identified an extensive system of drains and channels beneath and around the amphitheatre, parts of which continue to manage water at the siteThe arena floor sloped slightly toward drainage channels hidden beneath the sandExternal drainage connected to Rome's main sewer system (the Cloaca Maxima)The foundations included waterproofing layers to prevent the former lake from seeping back upAncient sources associate the early amphitheatre with water spectacles, although the scale and mechanics remain debated. Once the permanent hypogeum was constructed, flooding the main arena was no longer practicalWas the Colosseum flooded for naval battles? Ancient sources associate the early amphitheatre with water spectacles, but their precise location and mechanics remain debated. After Domitian constructed the permanent hypogeum, flooding the main arena was no longer practical.
Legacy: How It Influenced Modern Stadiums
Modern stadium design is essentially a refined version of the Colosseum's 2,000-year-old blueprint:
Elliptical shape → Used in nearly all modern stadiums and arenasTiered seating → Standard in every sports venue worldwideNumbered entrances → Gate/section numbering on every ticketVomitoria (exit tunnels) → Concourse exit design in modern venuesVelarium (retractable roof) → Retractable roofs (AT&T Stadium, etc.)Hypogeum (underground) → Below-stage areas in concert venues & stadiumsSocial seating tiers → Luxury boxes, club level, general admissionTessera (assigned seats) → Printed/digital tickets with seat numbers🏨 Staying Near the Colosseum?
We researched and ranked the 10 best hotels within walking distance of the Colosseum — from luxury boutiques to affordable gems, all rated 9.0+ by guests.
All rated 9.0+ Within 200m–1.8kmRead: 10 Best Hotels Near the ColosseumFive Colosseum Engineering Innovations Still Used in 2026 Stadiums
The Colosseum is not just a ruin — it is the working prototype almost every modern stadium still copies. The elliptical bowl with tiered seating sized for clear sightlines from every seat is now standard from Wembley to SoFi Stadium. The 80 numbered vomitoria with assigned seat-block access map directly onto modern stadium gate-and-section systems, allowing a full 50,000-seat venue to empty in roughly 15 minutes. The retractable velarium awning was the conceptual ancestor of the retractable roofs on AT&T Stadium and the Mercedes-Benz Stadium.
Two less obvious innovations also survive. The underground hypogeum with lifts and trap doors that fed performers up to the arena floor is the direct ancestor of modern theatre stage lifts and even the player tunnel-and-elevator systems in NBA arenas. And Roman concrete — the self-healing volcanic-ash mix that has kept the core walls standing for nearly two millennia — is being actively reverse-engineered by MIT researchers as of 2024 because modern Portland cement structures rarely last beyond a century. The Colosseum is, in a real sense, still teaching us how to build.
Frequently Asked Questions
What materials was the Colosseum built from?
Travertine limestone (exterior), Roman concrete (foundations), tuff/volcanic rock (upper levels), and brick. 300 tonnes of iron clamps held the travertine blocks together.
How did the Romans build it without modern tech?
Modular construction (4 quadrants built in parallel), human-powered cranes, revolutionary Roman concrete, and a workforce estimated in the tens of thousands.
What was the velarium?
A retractable canvas awning operated by 1,000 navy sailors, using 240 wooden masts and rope/pulley systems to shade spectators from the sun.
How did the underground lifts work?
28 capstan-operated platforms raised animals and scenery through 36 trap doors in the arena floor. A lion could appear in seconds.
How fast could 50,000 people enter/exit?
Estimates suggest around 10–15 minutes, using 80 numbered entrances and a tessera (pottery shard) ticket system — essentially the world's first assigned seating.
Did it influence modern stadiums?
Yes — directly. Elliptical shape, tiered seating, numbered gates, exit tunnels, retractable roofs, and underground service areas all come from the Colosseum.
How much of the original Colosseum still stands today?
Roughly one-third of the original structure survives. The complete outer ring is gone on the south side — collapsed by the 1349 earthquake and then quarried for two centuries to build Renaissance Rome. The inner core walls, the underground hypogeum, the lower seating tiers, and most of the eastern outer arcade are largely intact. What you see today is essentially a cross-section of the original four-story amphitheatre.
Was the Colosseum originally painted in bright colors?
Yes. The exterior travertine was bare stone but the interior was vividly decorated: red, blue, and gold painted stucco covered the arches, marble sculptures filled every niche of the outer arcade (around 160 statues total), and the seating areas were finished in white marble. Archaeologists have recovered pigment traces and a few reconstructed niches near the entrance now show how colourful the original venue actually was.
Continue Reading
History of the Colosseum: Simple GuideWho Built the Colosseum and Why?What Happened Inside? Gladiators ExplainedWhat to See: Every Level & HighlightColosseum Tickets Guide 2026Colosseum Attraction PageWhere to buy Colosseum tickets
Start with the official Colosseum site, then compare Tiqets, Klook, and Trip.com — trusted booking partners — if official tickets are sold out.
OfficialColosseum SiteFace-value timed tickets from the official source.Official TicketsPartnerTiqetsTours and skip-the-line tickets when official slots are gone.Check PricesPartnerKlookAnother strong backup for sold-out dates and tours.Check PricesPartnerTrip.comUseful for comparing availability and bundles.Check PricesMore Colosseum Stories & Practical Tips
Keep exploring — the full AllTrips Colosseum visitor library.
Before You Visit the Colosseum
The 10-minute checklist that prevents 90% of mistakes.
Best Way to Visit the Colosseum
Routes and timing by traveler type, layover, and budget.
Gladiators of the Colosseum
Training, daily life, and the truth behind the myths.
History of the Colosseum
AD 72 to 2026 — the full timeline in one read.
Missed Your Entry Slot?
What to do in the first 15 minutes — and what not to.
Visiting the Colosseum in the Rain
Why bad weather can be the best visit you'll have.
Colosseum Tickets Guide
Every ticket type, price and what's actually included.