By AllTrips Rome Editorial Team ·
Why the Spanish Steps were built
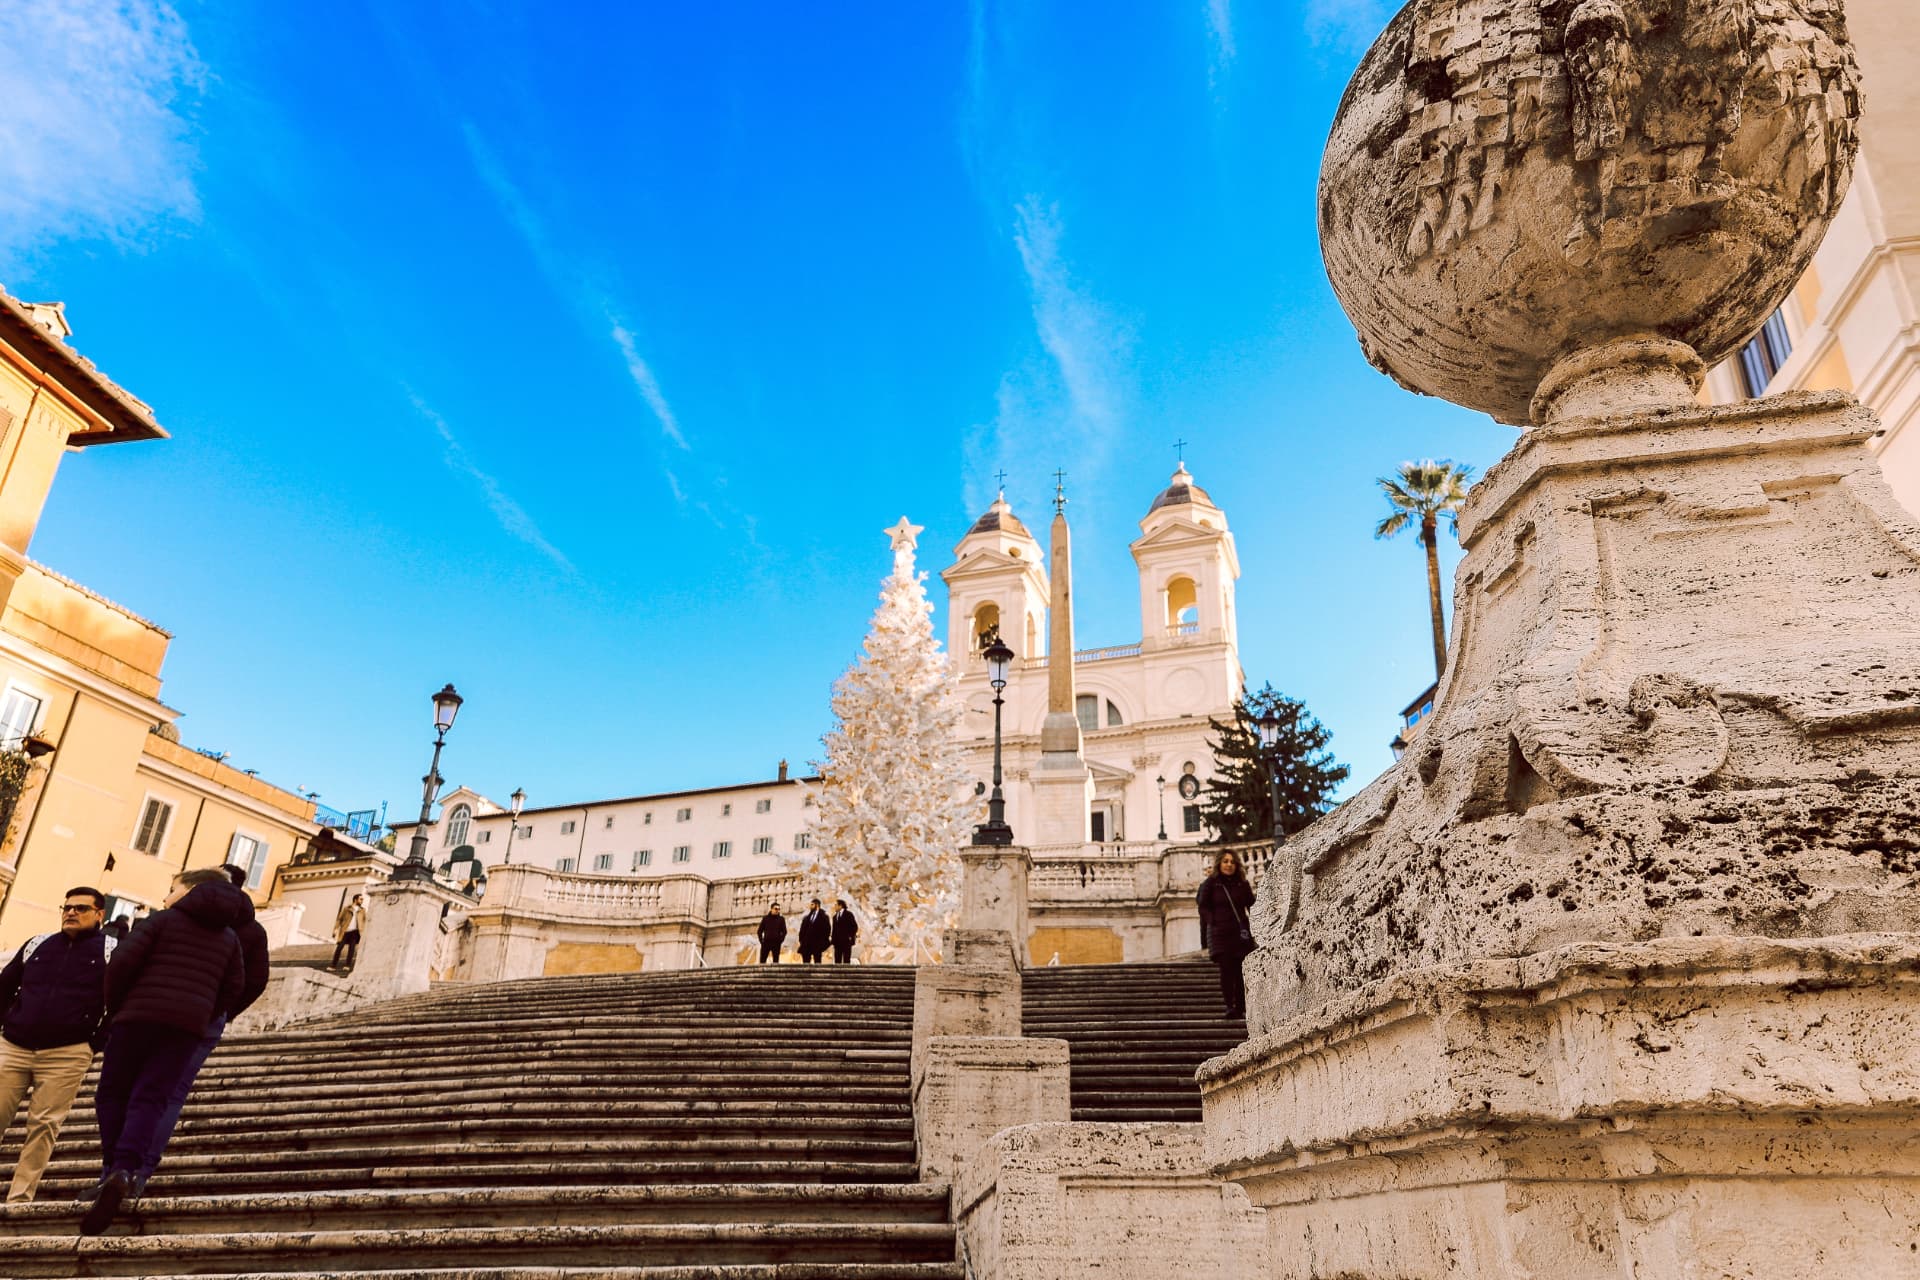
The staircase solved a physical problem before it became a famous photograph. Trinità dei Monti stood on the Pincio hillside above Piazza di Spagna, separated from the lower city by a steep slope. A monumental connection could make passage easier while giving the church and square a coherent architectural setting.
The municipal heritage authority records the idea of a large stairway as early as 1559. Land was purchased below the church later in the sixteenth century, but possession, funding and political disagreements delayed construction. The long wait is part of the story: a public monument can emerge from decades of negotiation rather than one architect’s sudden inspiration.
French patronage and a disputed project
The bequest of Étienne Gueffier, a Frenchman whose name appears in Italian accounts as Stefano Gueffier, helped make the project possible. Designs were prepared in the seventeenth century, including proposals associated with Bernini’s workshop. Those earlier ideas mattered for the later interplay of concave and convex forms.
The official heritage history describes a prolonged dispute between the Papal State and the French crown over the area. This is more precise than reducing the delay to a simple rivalry between France and Spain. The staircase ultimately linked a hill with a strong French religious presence and a lower square associated with the Spanish community.
Francesco De Sanctis and the final design
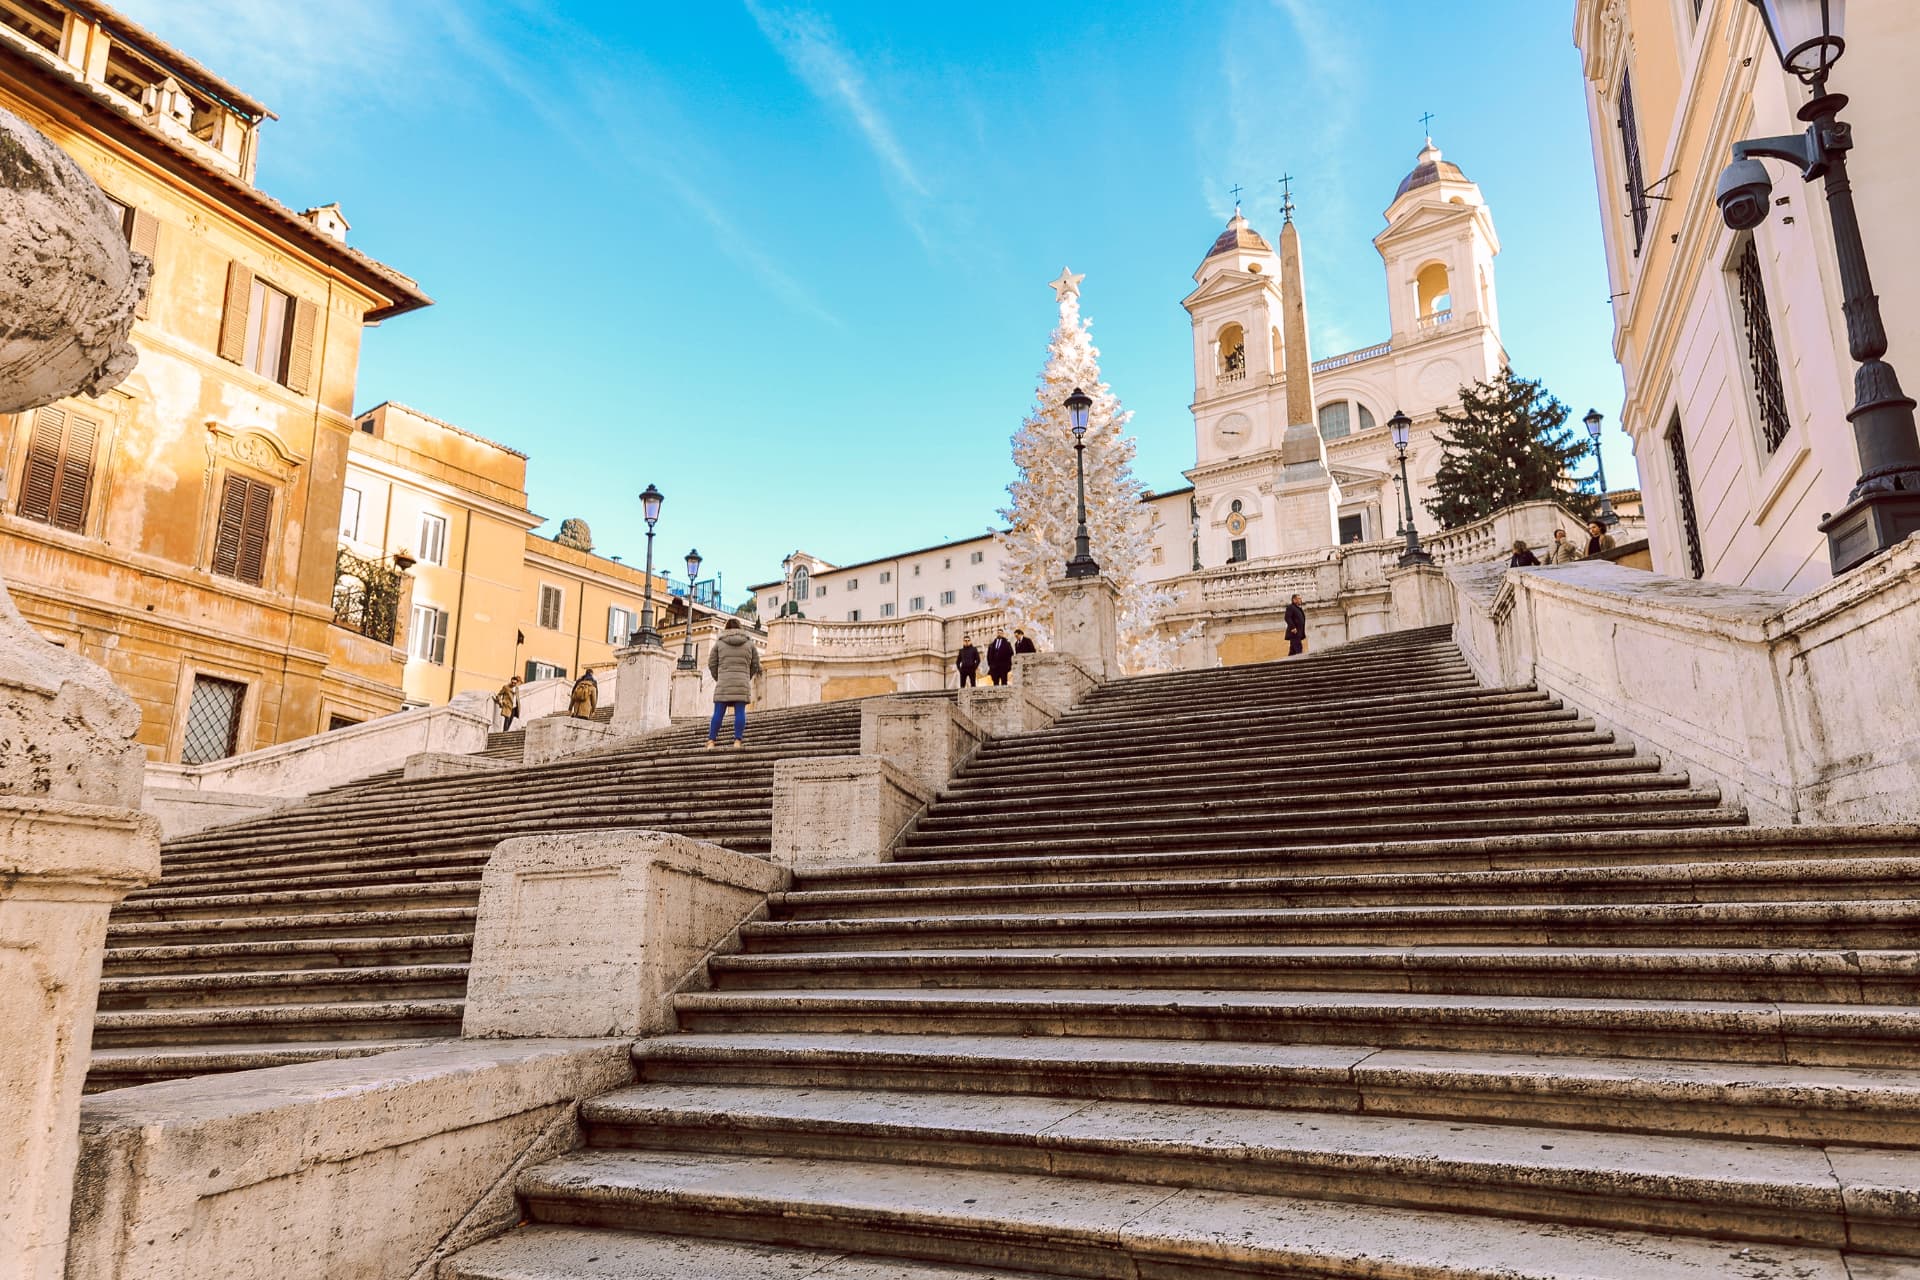
A competition was called in 1717 under Clement XI, and the staircase that visitors see today follows the design of the Roman architect Francesco De Sanctis. Work began under Innocent XIII. The papal heraldry and French lilies near the base make patronage visible in the stonework, not merely in documents.
Rather than drawing one straight stair up the slope, De Sanctis broke the ascent into shifting flights and landings. From below, the composition appears balanced; while climbing, the route divides and rejoins. The balustrades strengthen the scene and organise movement. This combination of function and theatre belongs to the monumental urban language of eighteenth-century Rome.
Why sources say both 1725 and 1726
The city’s heritage authority dates the works to 1723–1726, while Turismo Roma records an inauguration for the Jubilee of 1725 under Benedict XIII. These dates refer to different stages. Saying ‘inaugurated in 1725; completed in 1726’ preserves the distinction instead of pretending one official account is wrong.
Step totals also depend on how small and irregular elements are counted. You will often see 135 in visitor guides, while the tourism description explains the composition through its ramps. Understanding the staircase’s divided layout is more useful than turning a counting discrepancy into a mystery.
| Date | Milestone |
|---|---|
| 1559 | A monumental hillside connection is already proposed |
| 1660 | French bequest supports design work |
| 1717 | Architectural competition |
| 1723 | Construction begins |
| 1725 | Jubilee inauguration |
| 1726 | Completion in the heritage authority’s account |
| 1995 | Major restoration |
| 2016 | Reopening after the 2015–2016 restoration |
Why they are called the Spanish Steps
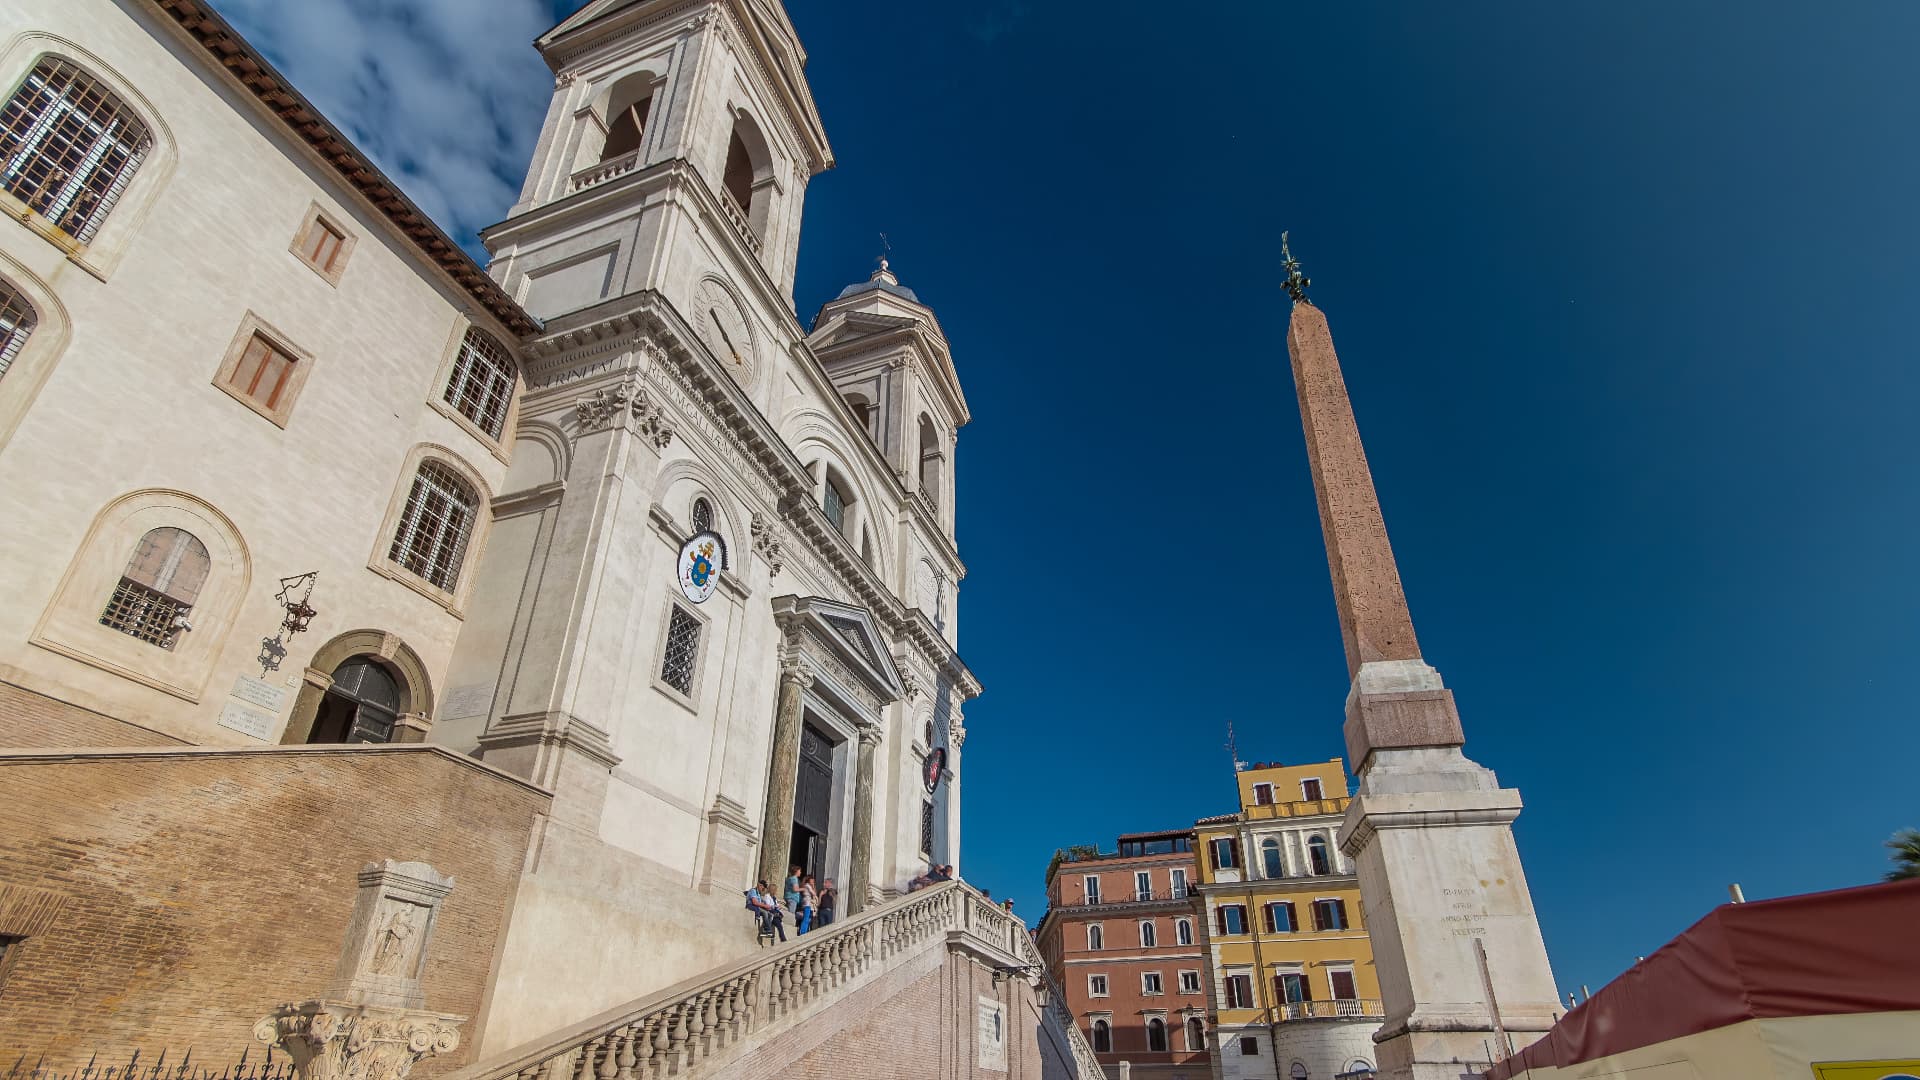
The English name follows Piazza di Spagna, associated with the Spanish Embassy to the Holy See. It does not mean Spain designed the staircase or that the church above is Spanish. Trinità dei Monti is a French religious institution, and the project’s funding history includes French patronage.
The Italian name, Scalinata di Trinità dei Monti, points to the church rather than the embassy. Both names describe a real part of the setting, but neither tells the complete story. The monument makes most sense as a connection between communities, institutions and levels of the city.
A literary setting and a protected monument
In the nineteenth century the area attracted international visitors, artists and writers. John Keats spent his final months in rooms beside the staircase and died there in 1821. The Keats–Shelley House, opened as a museum in 1909, makes that literary layer visible without requiring the staircase itself to become a museum.
The Steps have repeatedly needed maintenance and restoration, including major campaigns in 1995 and 2015–2016. Today’s conduct rules protect the stone while keeping public passage possible. The seasonal azaleas add another layer of presentation, but the permanent achievement remains the relationship between hill, church and piazza.
Official sources and verification notes
Sources reviewed October 2026. Historical and programme information is separated from live availability. No current museum tariff or operating hilltop lift is claimed where direct confirmation was unavailable.
Frequently asked questions
- Who designed the Spanish Steps?
- The built staircase follows the design of the Roman architect Francesco De Sanctis.
- Were the Steps built by Spain?
- The Spanish name comes from the lower piazza. French patronage and a papal construction project are central to the staircase’s history.
- Were they completed in 1725 or 1726?
- They were inaugurated for the Jubilee of 1725; the municipal heritage authority dates completion to 1726.
- Were the Steps always there?
- No. The church and square were separated by a steep hillside before the monumental staircase was built.
More Spanish Steps guides
- Spanish Steps in Rome: What to See, History and Visiting Tips
- Are the Spanish Steps Free? Tickets, Sitting Rules and Visiting Advice
- Best Time to Visit the Spanish Steps: Crowds, Photos and Evening Visits
- What to See Near the Spanish Steps: Attractions and Walking Map
- Trinità dei Monti Church: What to See Above the Spanish Steps
- Keats–Shelley House in Rome: What to See and Is It Worth Visiting?
- How to Get to the Spanish Steps: Metro, Walking Routes and Step-Free Approaches
- Spanish Steps to Trevi Fountain and the Pantheon: Walking Route and Stops
- Shopping Near the Spanish Steps: Via Condotti, Via del Babuino and Beyond
- Spanish Steps to Villa Borghese: Walking Route via Pincio Terrace
- Villa Medici, Spanish Steps and Pincio: A Half-Day Walking Itinerary